Experience

Redefined Living

Every Latitude 61 home includes premium finishes and the latest in smart, sustainable living. From high-end appliances to rooftop retreats, no detail is overlooked.

Experience

Redefined Living

Every Latitude 61 home includes premium finishes and the latest in smart, sustainable living. From high-end appliances to rooftop retreats, no detail is overlooked.

01
Elevate your lifestyle at Latitude° 61

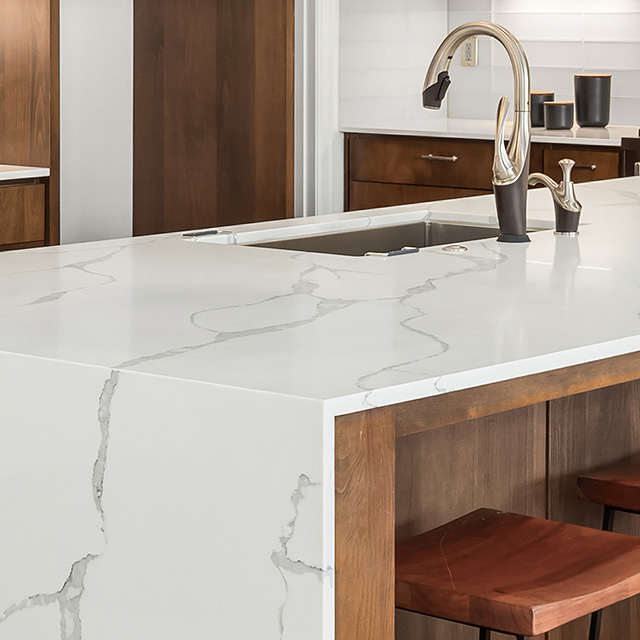
Quartz Countertops

Frameless Glass Showers

Thermador Appliance Suite

10-ft Ceilings in Main Living

Sixty-one townhomes in three-distinct floor plans ranging from 1,749-2,097 square feet

Private gated community in downtown Palm Springs with stunning mountain surrounds

Thoughtfully designed by local award-winning builder GHA and Woodley Architectural group

Top level featuring view decks and sky rooms for entertaining

Multiple balconies in all three floor plans

Ten-foot ceilings in main living areas

02
Tech and Energy

Owned Solar

EV Charging Prewire

Led Lighting

Video Doorbell + Motion Sensors

Owned solar panel system included

Energy efficient windows and sliding glass doors

Multi-Unit high efficiency air condition systems

High Efficiency LED recessed lighting throughout

Cat 6 structured cabling and USB ports

Integrated smart home with Wi-Fi access ports, Wi-Fi thermostats and garage door opener, audio speakers

Optional Elevator (Plans 1 & 2 only)

03
Finishes, Palm Springs Lifestyle refined

Gated Entry

Pool & Spa

BBQ & Guest Parking

Low HOA Dues

Large format porcelain tile flooring throughout all living areas in a selection of styles and colors

Low pile carpet in bedrooms and lofts in a variety of colors (upgrade to tile available)

European Style Cabinetry throughout with soft close mechanism in a selection of colors

Contemporary Moen Faucets throughout with polished chrome finish

Thermador Stainless Steel Appliances, including refrigerator

Optional wine fridge

Modern quartz countertops with full height quartz backsplash in Kitchen

Silgrante scratch resistant kitchen sink

Nine-foot ceilings in all bedrooms

Ample natural lighting

Low maintenance, lock and go living

Smooth wall finish throughout

Private outdoor patios featuring a cocktail pool or spa, complete with hardscape, desertscape, and photocell lighting

Two vehicle attached garage parking with eight-foot garage doors with glass paneling

Gated courtyards and volume controls in primary bed, living room and sky room

Fully functioning security system with digital keypads and motion sensors, and video doorbell

Electric water heaters

Pre-planned pathway for electric vehicle charger (installation optional)

Spa inspired showers with frameless glass enclosures and floor to ceiling porcelain tile in several styles and colors to choose from

Quartz countertops with 6” backsplash in all baths

Walk in closets and thoughtfully designed storage spaces

Washer/Dryer (optional purchase)

Eight-foot-high Melrose style interior doors with modern polished chrome hardware

5½” baseboards with kerf jams

Buyers will be given a private appointment with GHA’s Interior Designer Sandy Battles, to make interior design selections and personalize your new home

Ready to learn more?

Schedule your private tour today or download our brochure.

Ready to learn more?

Schedule your private tour today or download our brochure.

Explore

The homes

Explore

The Area

Explore

Features

Explore

The homes

Explore

The Area

Success

Your message was successfully received

One of our team members will review your inquiry and get back to you.